
Rooflight advice
Stratus Flat Skylights: Understanding Span and Slope
The Stratus flat skylight designer uses internal kerb dimensions labelled span and slope. Keep those labels on the survey and order drawing so that the unit’s orientation remains clear throughout the build.
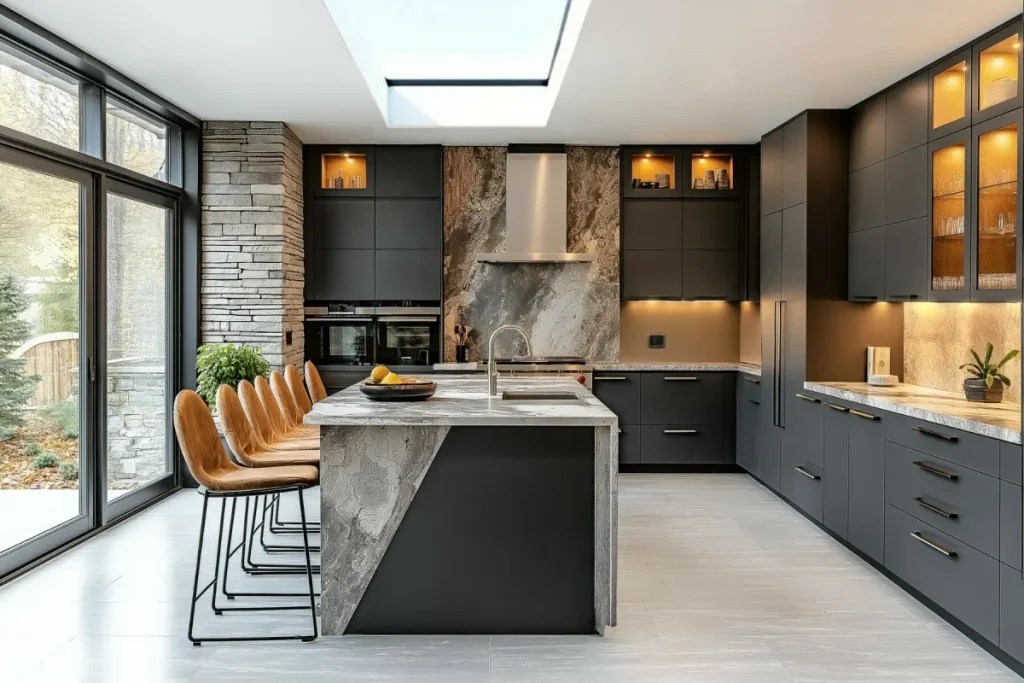
Use the product’s own measurement language
Measure from the reference faces shown in the current Stratus drawing. Mark span, slope and the direction of fall on the plan. Do not swap the numbers because one side looks like the length of a rectangle; the product’s labels define how the dimensions must be interpreted.
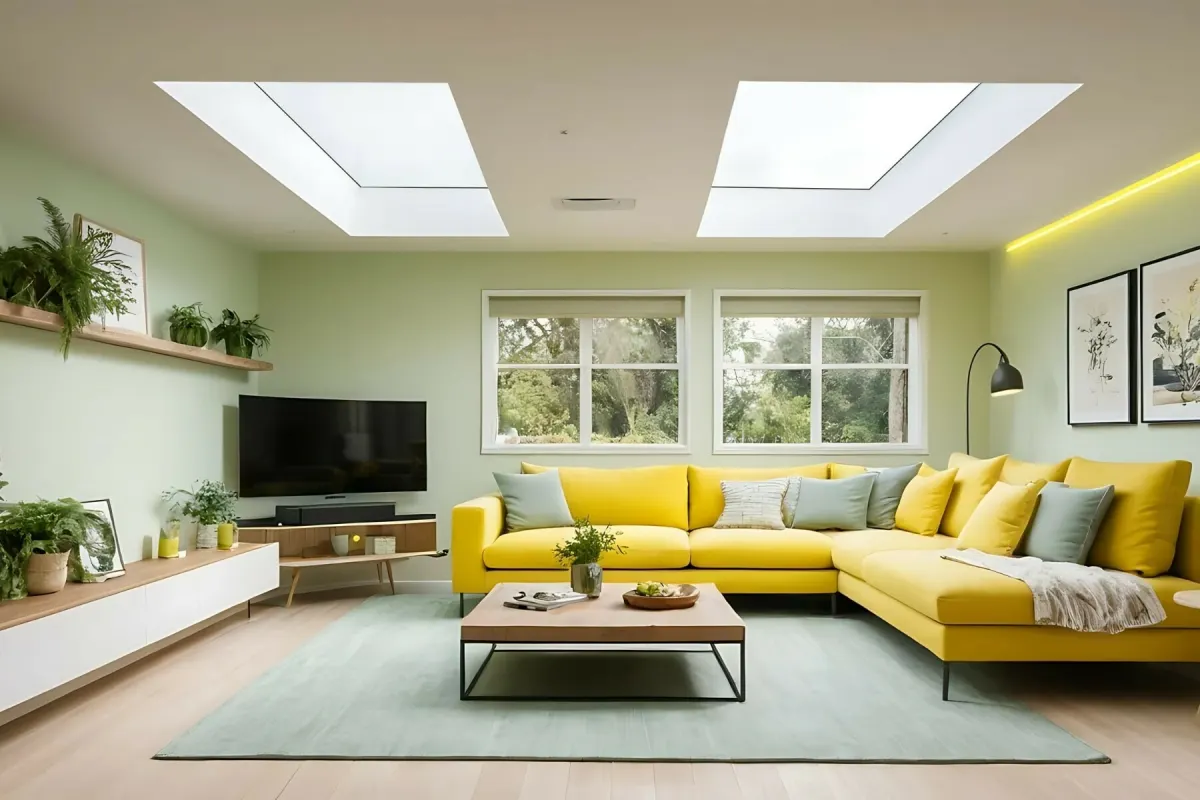
Read the configuration matrix
Check the complete size combination offered by the designer and the current technical guide. Published maximum dimensions are not permission to combine any two values. If your intended size is outside the available combinations, contact us before changing either the opening or the order dimensions.
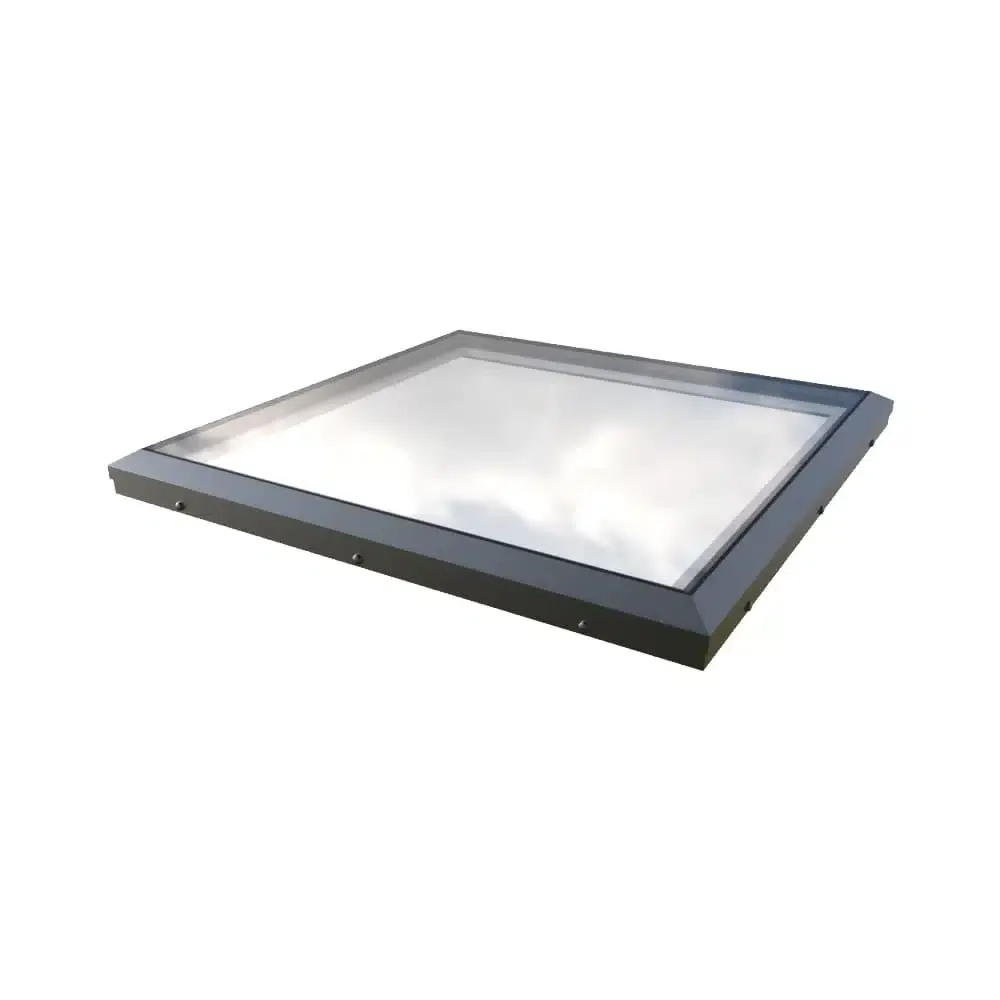
Coordinate the kerb before construction
Share the Stratus technical and installation documents with the builder and roofer before the upstand is finished. Ask them to confirm the internal dimensions, support, fall and waterproofing junction for the selected unit. A section drawing helps coordinate insulation, membrane and internal lining.
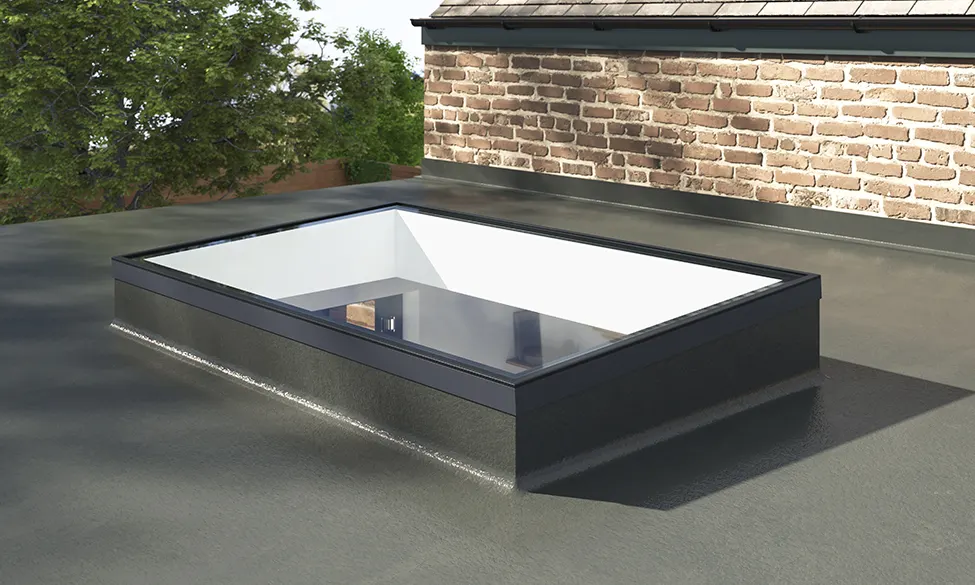
Keep glass choices visible
Record the selected glass option and frame finish alongside the labelled dimensions. Have the project designer confirm the appropriate overhead-glazing specification for the location. Check the complete order summary before payment and plan unloading and lifting for the actual unit. Keep the documents available for the installation team.
Need help with your project?
Send us your product choice, dimensions and installer’s drawing so we can help you identify the right specification and documents.
Contact Roof Lantern KitsCompare specifications and configure your rooflight
Have your installer confirm the selected product's ordering dimensions and support details before placing an order. Read the measuring guide and keep the final specification with your project drawings.
