
Korniche FlatLite for a Minimal Rooflight Appearance
Plan a Korniche FlatLite rooflight around its appearance, available sizes, glazing choices and finished-upstand measurement reference.
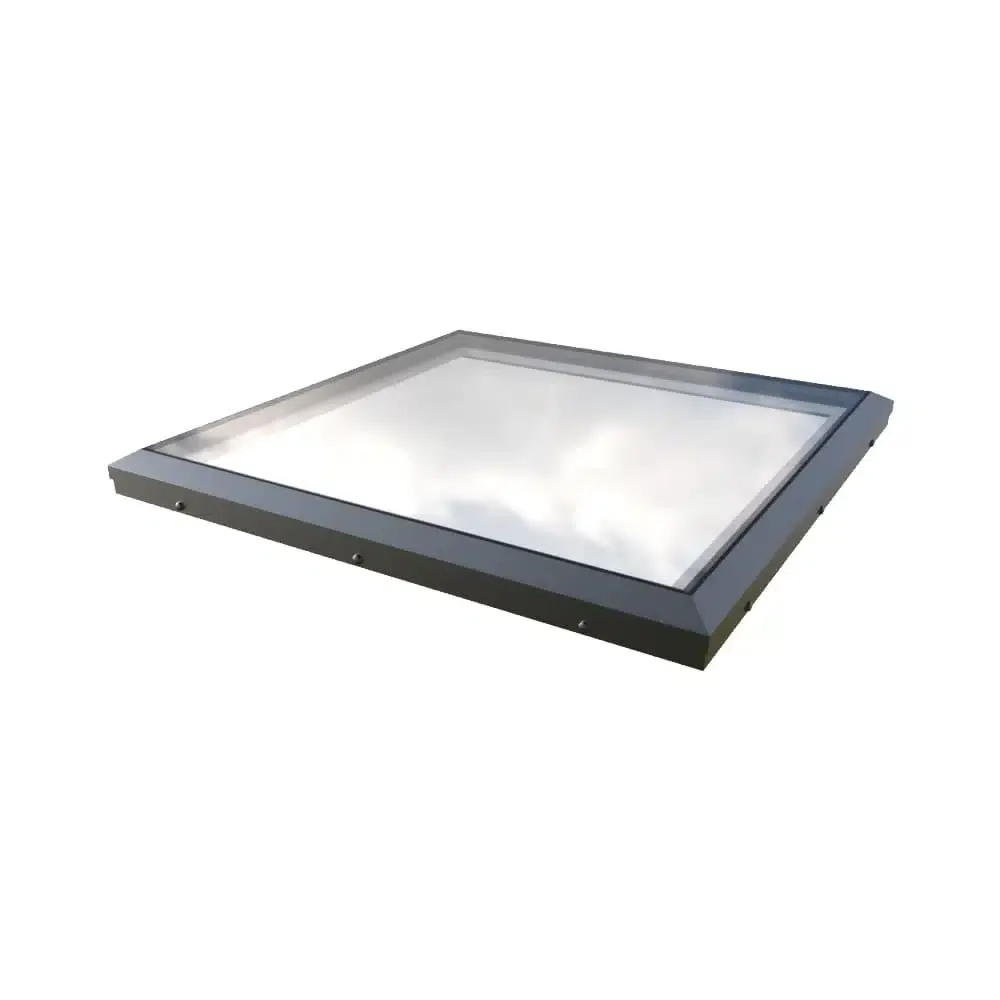
Decide what you want to see from the room
A minimal rooflight brief often starts with a clean ceiling junction and a clear view upwards. Consider the opening alongside wall finishes, lighting and the proportions of the room. Review the FlatLite product details for its actual perimeter appearance. General flat-rooflight photographs can inspire a layout, but should not be treated as photographs of the exact FlatLite system.
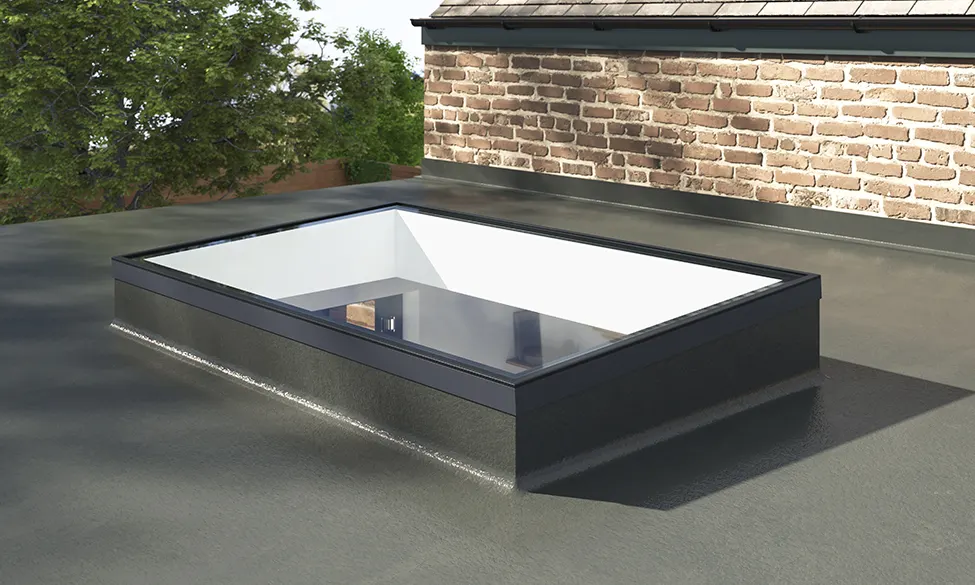
Use the dedicated FlatLite designer
FlatLite has its own designer with the size and glazing options available for online ordering. Keep it separate from the framed Korniche Flat Skylight designer. Choose the exact product before comparing prices, and check the selected glass package rather than assuming every option shown in a brochure is included in the starting price.
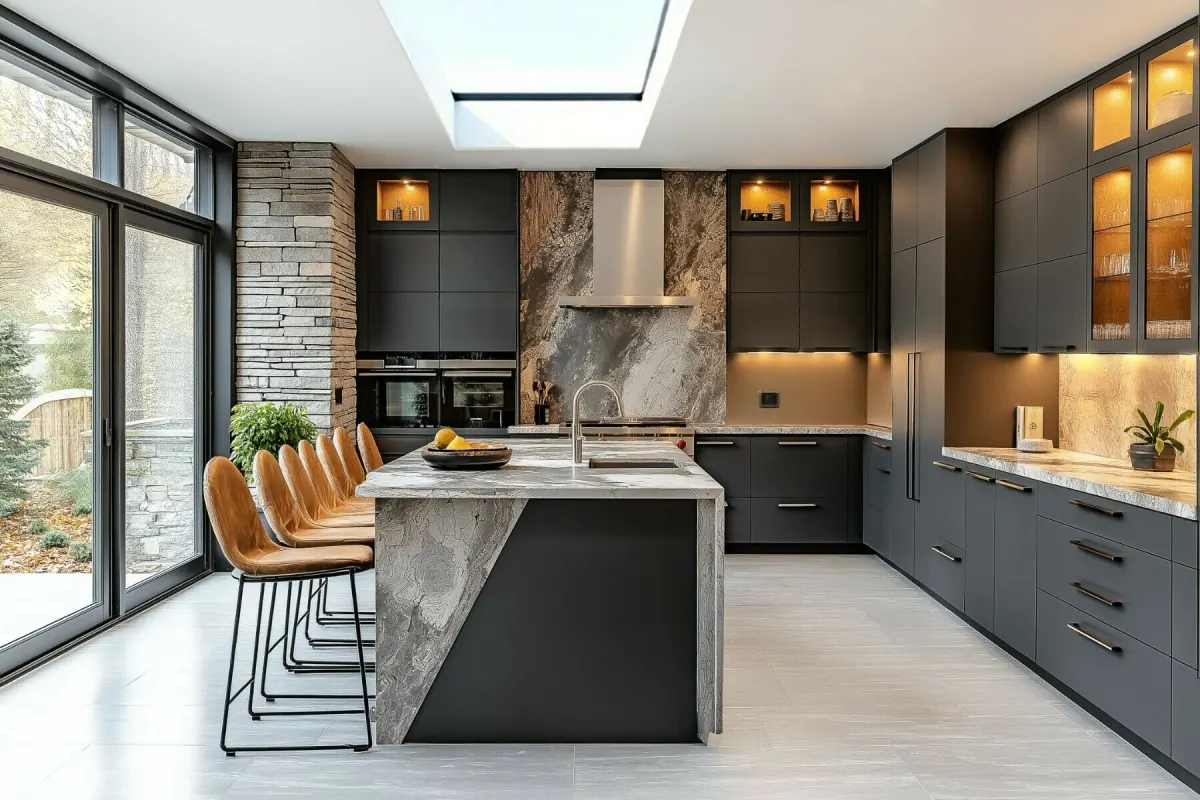
Confirm the finished upstand
The FlatLite designer uses external upstand dimensions including the waterproof membrane. Have your installer confirm the required reference and orientation from the current surveying guide before the opening is built. The upstand illustrated in the preview is not included. The manufacturer's current documents should guide the construction and installation details for the unit being supplied.
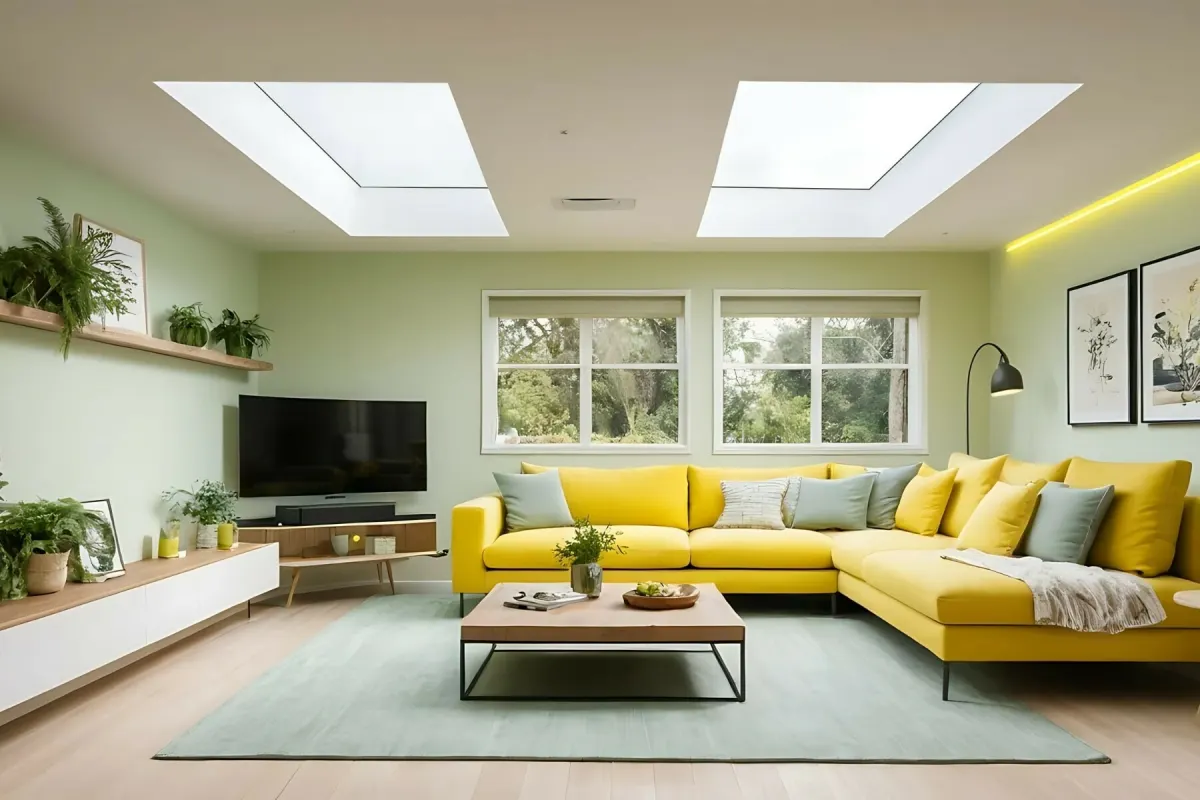
Finish the specification before ordering
Check the chosen size, glass option and complete order summary with the installer. Consider safe access for delivery, lifting and future care. Where the available choices do not match the project, ask for advice before ordering a near match. Keep the specification and applicable PDFs with the project records so the builder, roofer and installer all use the same information.
Compare specifications and configure your rooflight
Have your installer confirm the selected product's ordering dimensions and support details before placing an order. Read the measuring guide and keep the final specification with your project drawings.
